



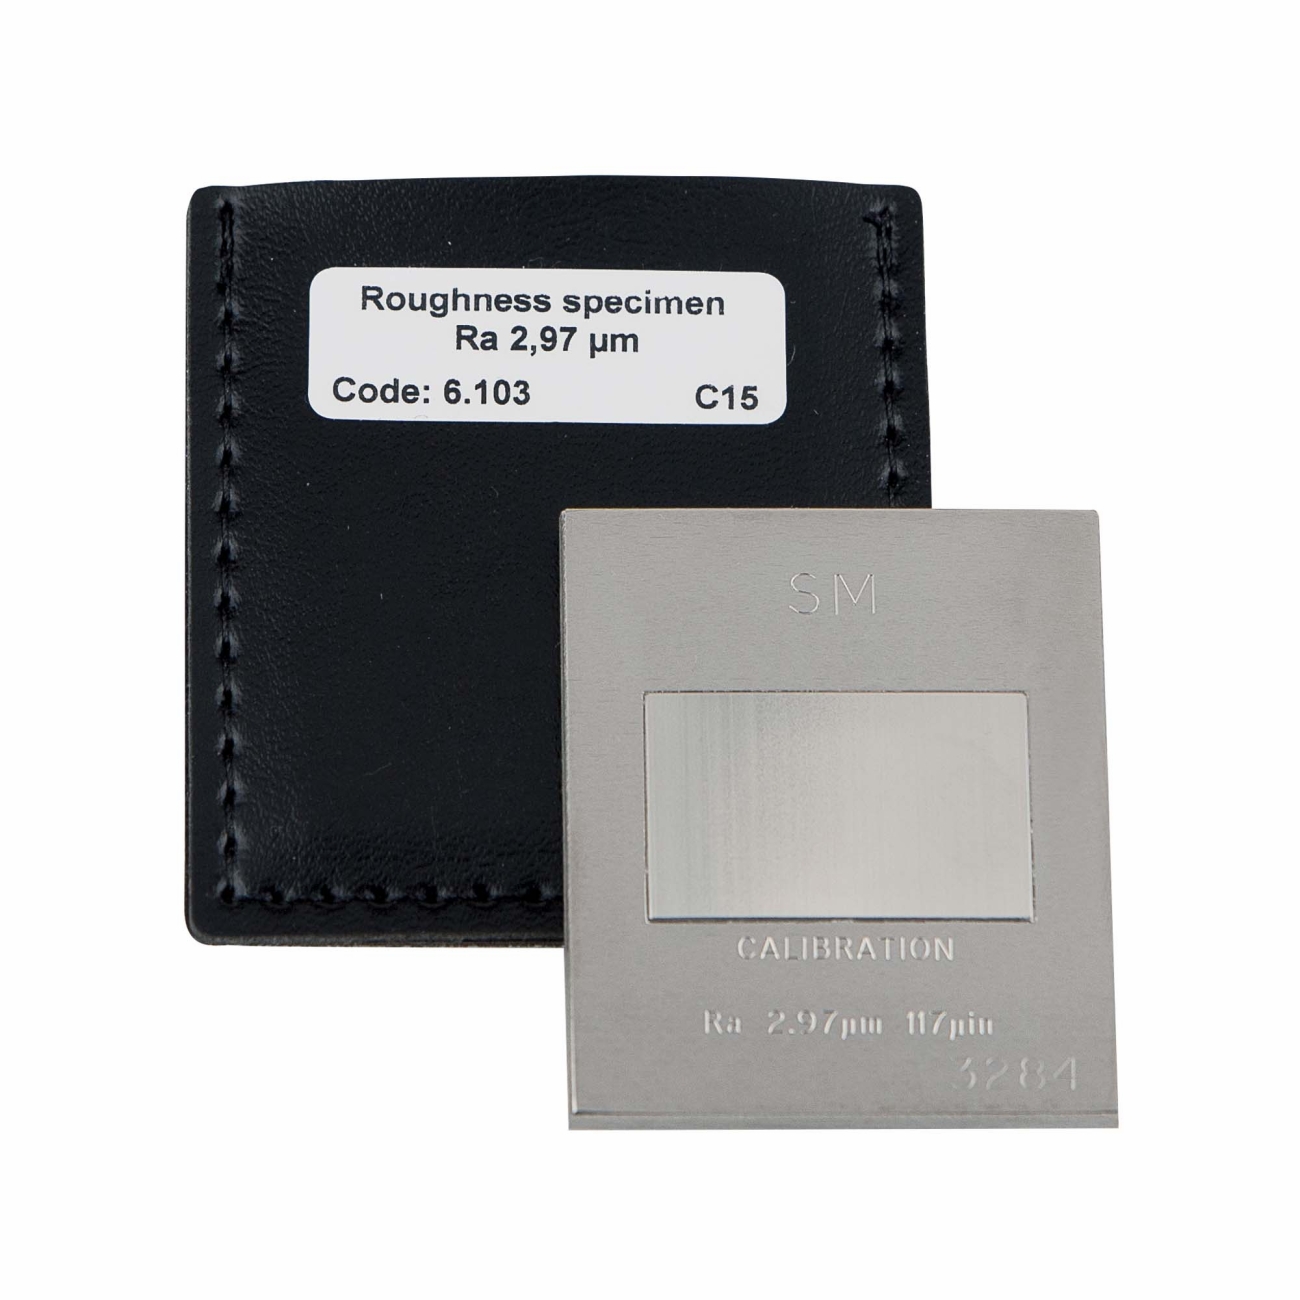


Roughness sample ALPA
Characteristics- Test specimens for calibration and verification of roughness gauges
- Made of highly wear-resistant metal material, guaranteeing homogeneous readings
- Nominal value is expressed in Ra
- Test specimens can be Accredia certified
Variations
Code
Profile
Ra μm
LA2753
Profile
3 zones: Ra 2.97 μm triangular profile for calibration Ra 0.48 μm random profile for linearity check Ra 0.28 - 0.48 μm for diamond control
Ra μm
82237
LA275004S
Profile
Triangular
Ra μm
0-04
LA275010S
Profile
Triangular
Ra μm
0-10
LA275030S
Profile
Triangular
Ra μm
0-30
LA275050S
Profile
Triangular
Ra μm
0-50
LA275100H
Profile
1 groove height 1 μm
Ra μm
82237
LA275100S
Profile
Triangular
Ra μm
1-00
LA275297C
Profile
Cylindrical shape triangular profile
Ra μm
2-97
LA275297S
Profile
Triangular
Ra μm
2-97
LA275297S-A
Profile
Triangular
Ra μm
2-97
LA275650S
Profile
Triangular
Ra μm
6-50
Request information
Fill in the fields below to get information about this product